
Yarrabee & Castlemaine Stone Project 13
THE NEXT STEP TO YOUR COASTAL DREAM
As the weather begins to warm up and the daylight sticks around, the days of sitting back and basking in the afternoon sun is almost here. Built as a holiday house, the home was made to perfectly blend character with sleek design elements. With open-plan design in the living, dining and kitchen areas, each part of the home feels expansive, open and airy with the space to entertain year ‘round.
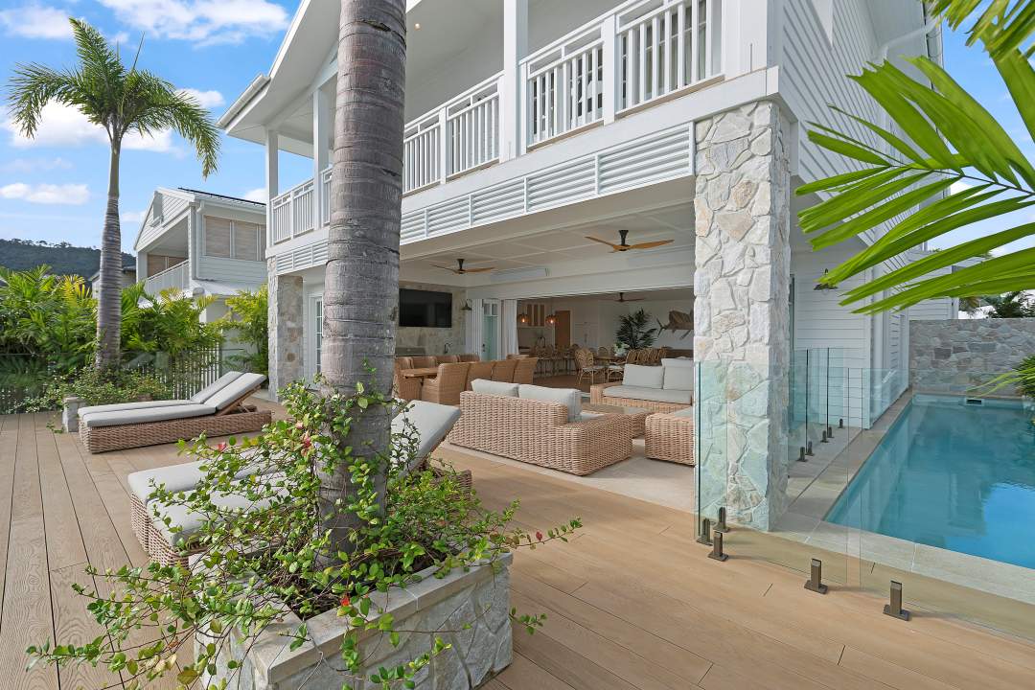
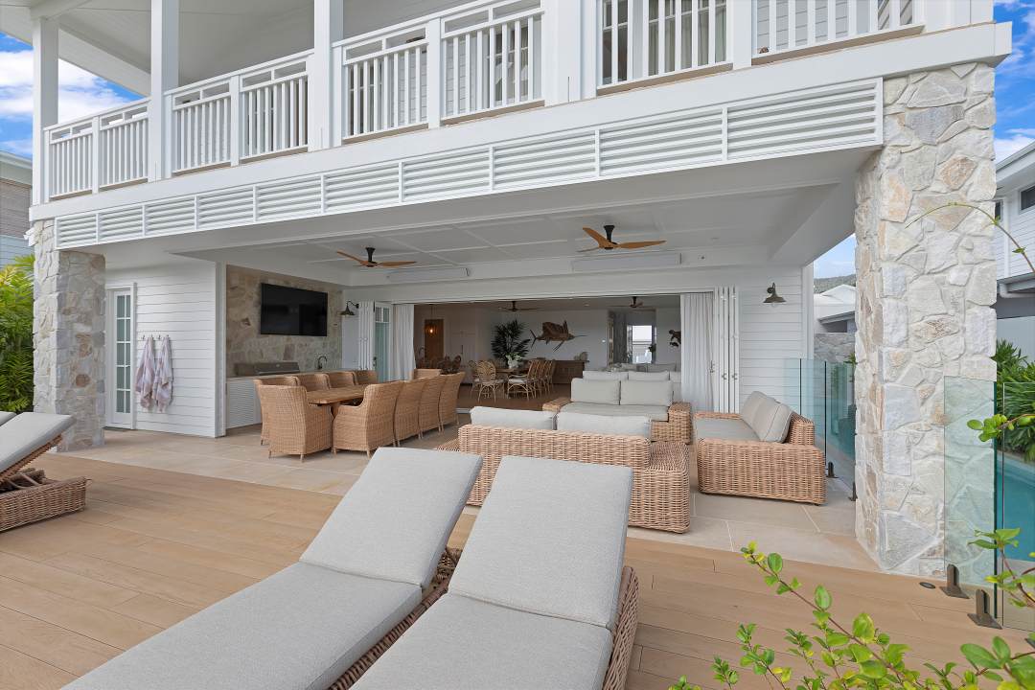
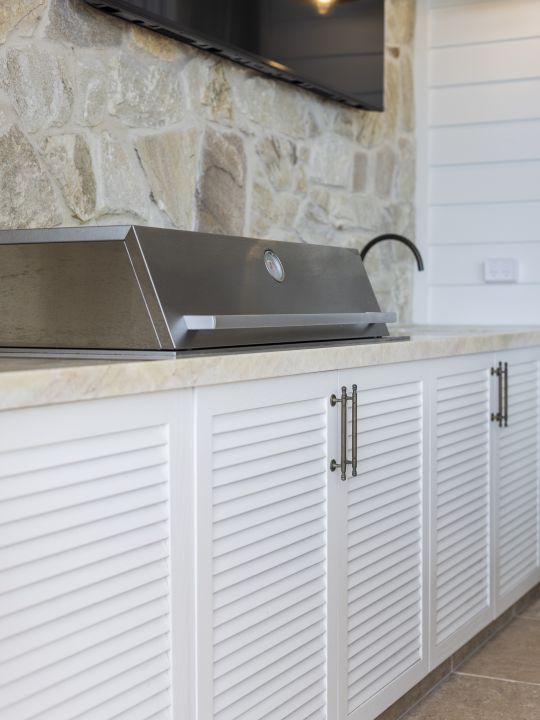
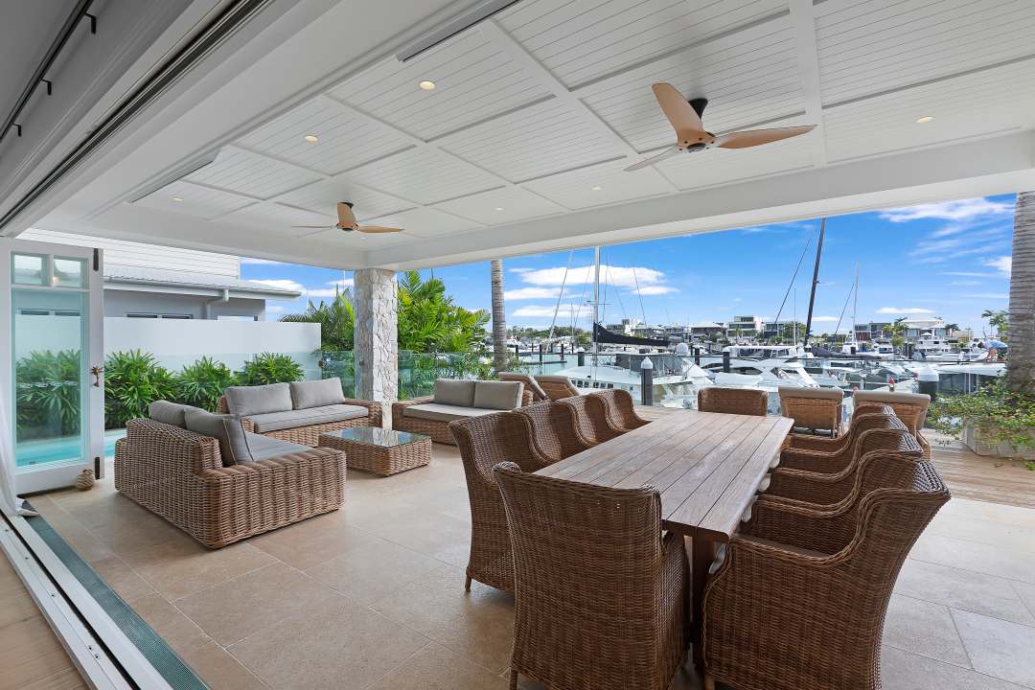
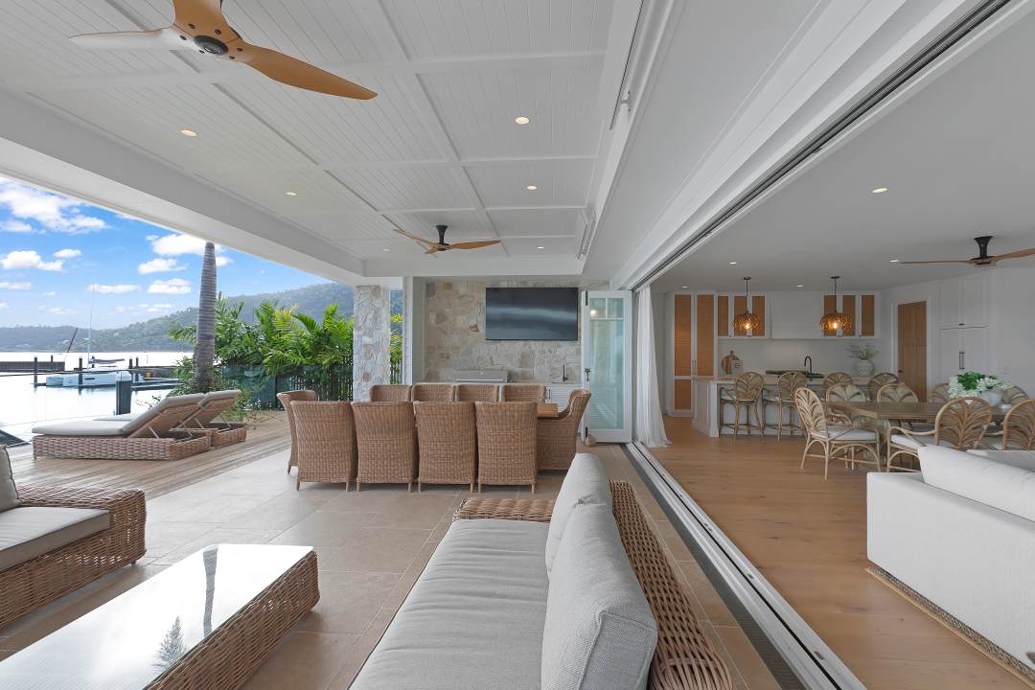
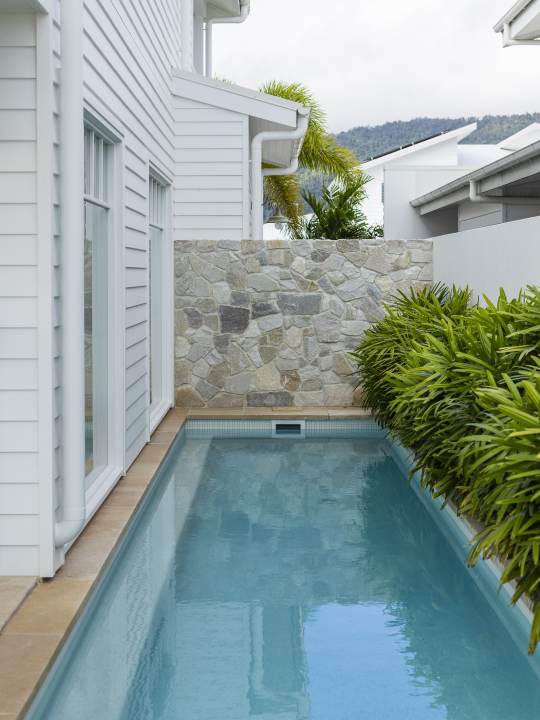
With cohesive use of colour in the entire home, the restrained, natural palette comes to life and establishes the inviting environment of the property. Accented with natural stone, the alfresco space is the most striking part of the home, with the homes visual language stemming from the space. The home is effortlessly crafted to embrace the texture and feel of the natural world, as columns, walling and planter boxes are adorned with Jindabyne Random wall cladding (Yarrabee & Castlemaine Stone) curating to the feel of the space.
Step into a satisfying home, built for pure relaxation as you sit back, unwind and enjoy the sunshine. With practicality and functionality at the heart of the homes design, the indoor and outdoor entertainment areas seamlessly flow into one another, with floor-to-ceiling bifold glass doors extending the visual footprint of the home. Each element of the coastal home perfectly pairs with and emphasises its character, with the natural stone crafting the atmosphere.
With a client brief of the Bahamas meets New Colonial, the intricately detailed home uses colour, natural stone and texture to create this exact atmosphere, turning the homeowners’ vision from a dream into reality. Maintaining the character of the home through precise planning and material selection with features such as hand-crafted timber balustrades, detailed strapping on the eaves and the texture of the stone pavers and wall cladding – visual interest is created in the space.
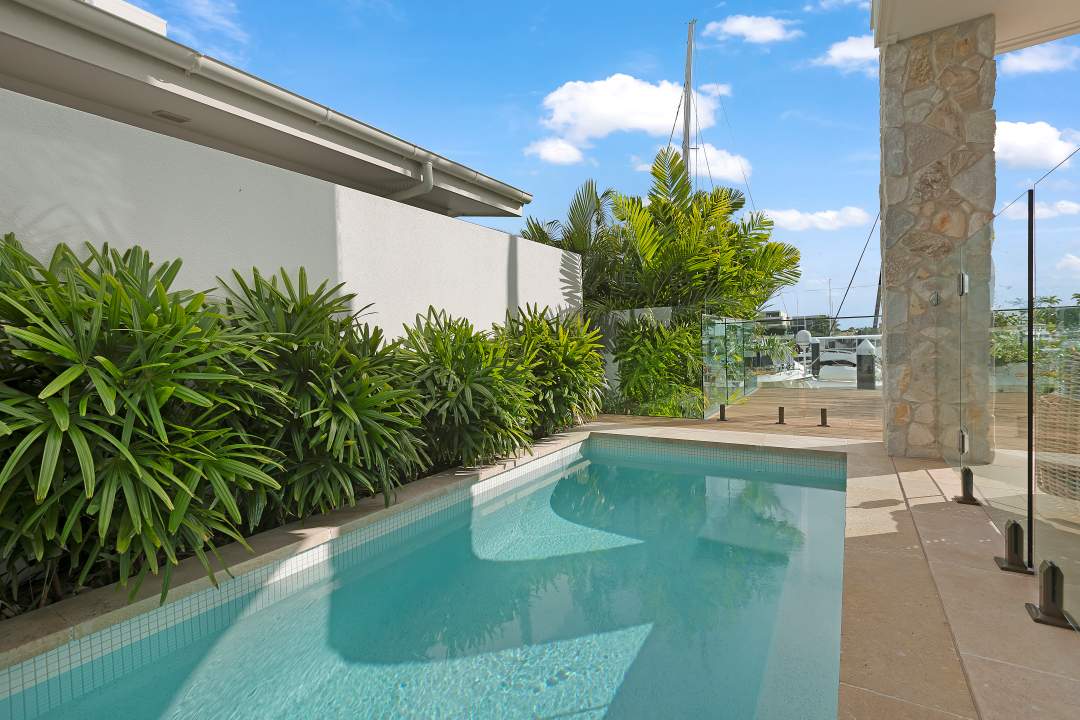
Careful material selection ensures that comfort is prioritised without compromising on style, as the white Linea Weatherboard (James Hardie) cladding on the façade of the home provides clean, architectural lines along with a durable finish and a striking contemporary edge to the exterior. With a balcony overlooking the harbour, seven-star energy rating, an open alfresco and a lap pool along the edge of the property line, the home effortlessly encapsulates the meaning of coastal living.
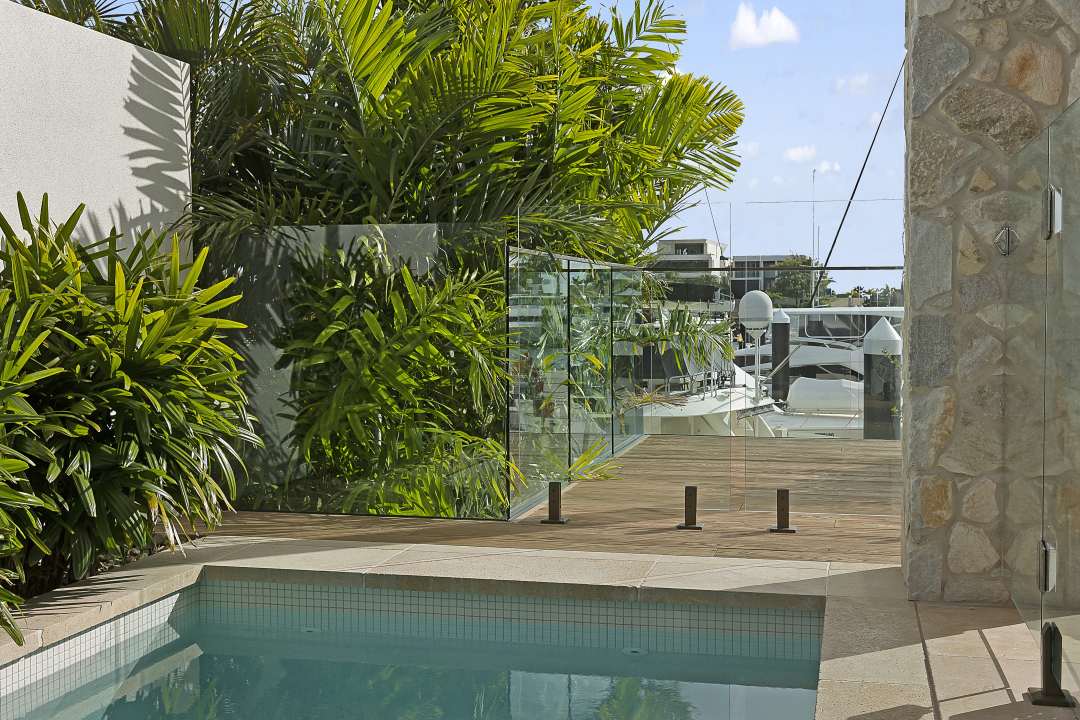
As you step outside Edfu Limestone (Yarrabee & Castlemaine Stone) provides a slip-resistant, durable and low-maintenance finish underfoot ensuring the outdoor space is comfortable in the warmer months. With careful landscaping surrounding the decking creating an outdoor oasis that feels tropical in its design. The home exudes character, with the layout thoughtfully planned and cohesive natural tones adding warmth and an inviting charm to the space.
Interior Design by Bianca Jones
Construction by Hounsell Constructions
Photography by Brooke Miles Photography
CONTACT
Yarrabee & Castlemaine Stone
1696 Dandenong Road
Oakleigh East
Tel: (03) 9535 1500
Email: sales@yarrabee.com.au
Website: www.yarrabee.com.au